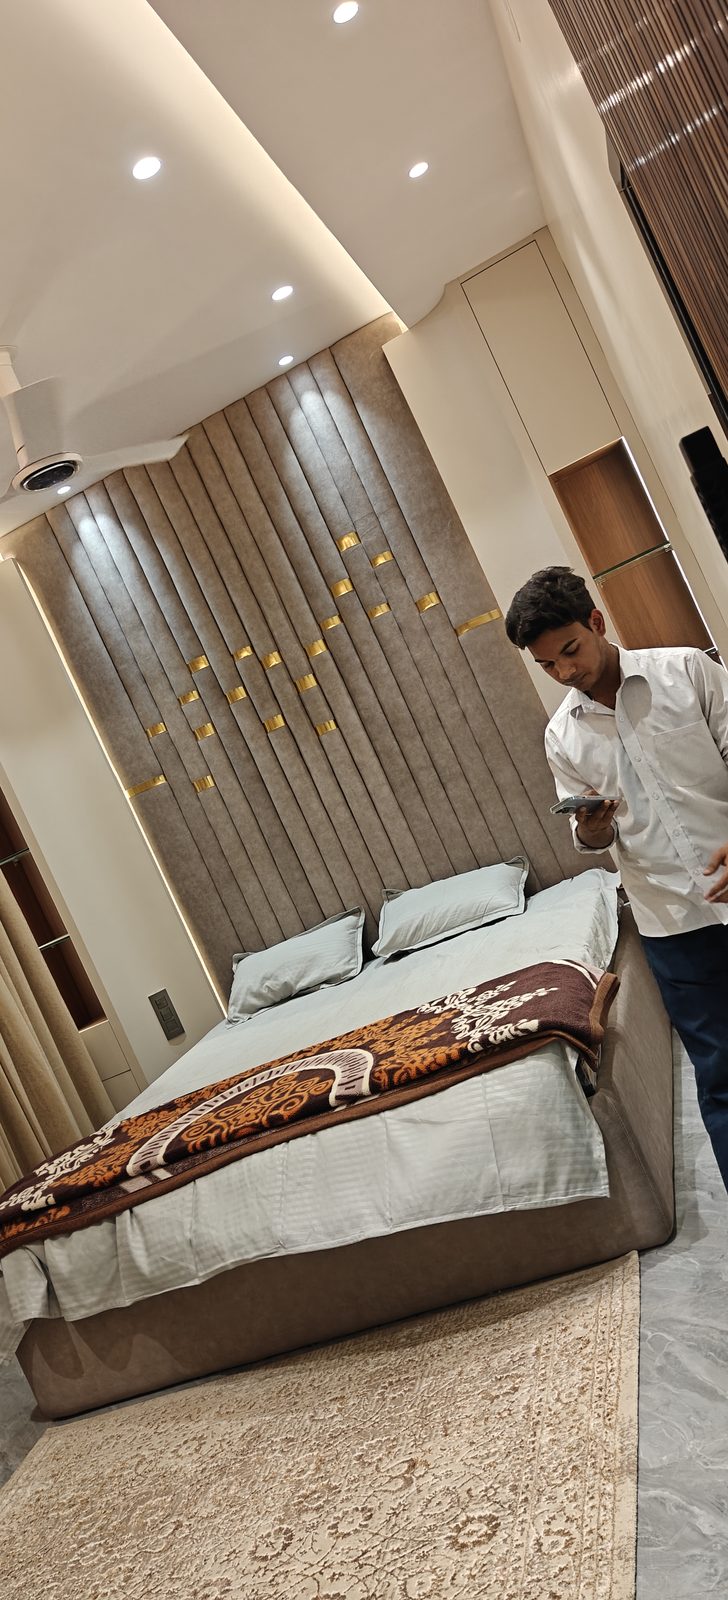
Bedroom Interior Design in Udgir & Latur
Bed, wardrobe, headboard wall and dressing unit, designed as one room.
Shine Modular Furniture designs and builds complete bedroom interiors in Udgir and Latur. That means the bed, the wardrobe, the headboard wall, the side tables, the dressing unit and the lighting, all planned together for your room and made in our own Udgir workshop.
Buying these pieces one at a time from different shops is how bedrooms end up with three different wood tones and a wardrobe door that hits the bed. When one team designs the whole room, the finishes match, the clearances are checked on the drawing, and the storage goes where you will actually use it.
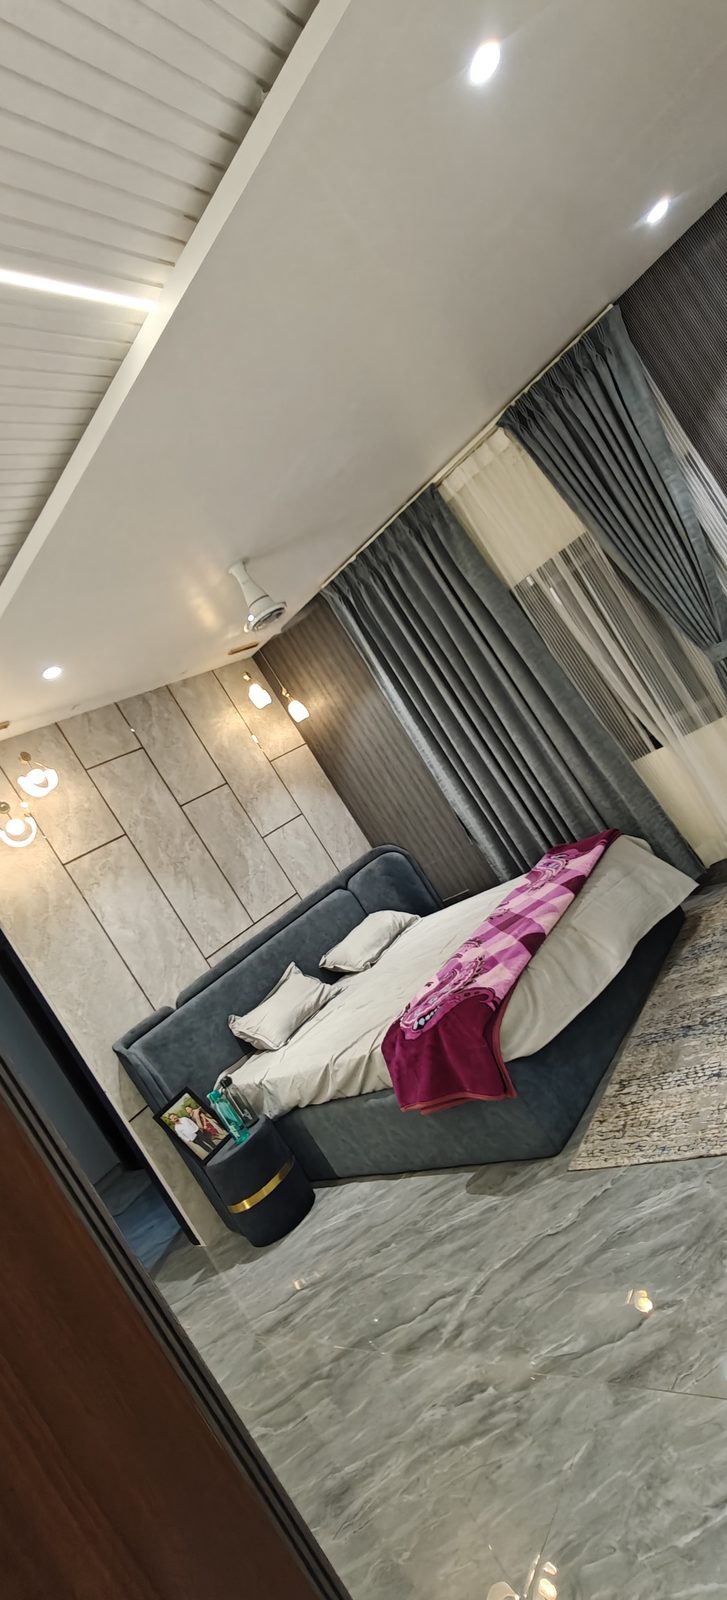
What a Full Bedroom Includes
Bed
Storage beds with hydraulic lift or drawers, upholstered or panelled headboards, sized to leave proper walking space around them.
Wardrobe
Floor-to-ceiling sliding or hinged wardrobes with loft storage, with the inside planned around what you hang and fold.
Headboard wall
A panelled wall behind the bed — fluted, veneer or laminate — that can carry reading lights and hide wiring.
Dressing unit
A dressing table or wall-mounted vanity with a lit mirror, placed where the daylight falls.
Side tables
Bedside tables made in the same finish as the bed, at the right height for the mattress.
Lighting
Cove lights, profile lights and reading lights planned with the furniture, so switches end up where you reach for them.
Planning Points We Check in Every Bedroom
Walking space
We leave room to walk around the bed and to open the wardrobe doors fully. In smaller rooms that often means sliding doors.
Windows and AC
Wardrobes and panels are planned around the window, curtain track and AC unit, not drawn over them.
Wall for the wardrobe
An outer wall that gets rain can bring damp into a wardrobe. Where possible we put wardrobes on inner walls.
One finish family
All pieces are chosen from one set of finishes, so the room reads as a whole.
Photographed On Site
Real installations of ours in Udgir and Latur — not stock photography.
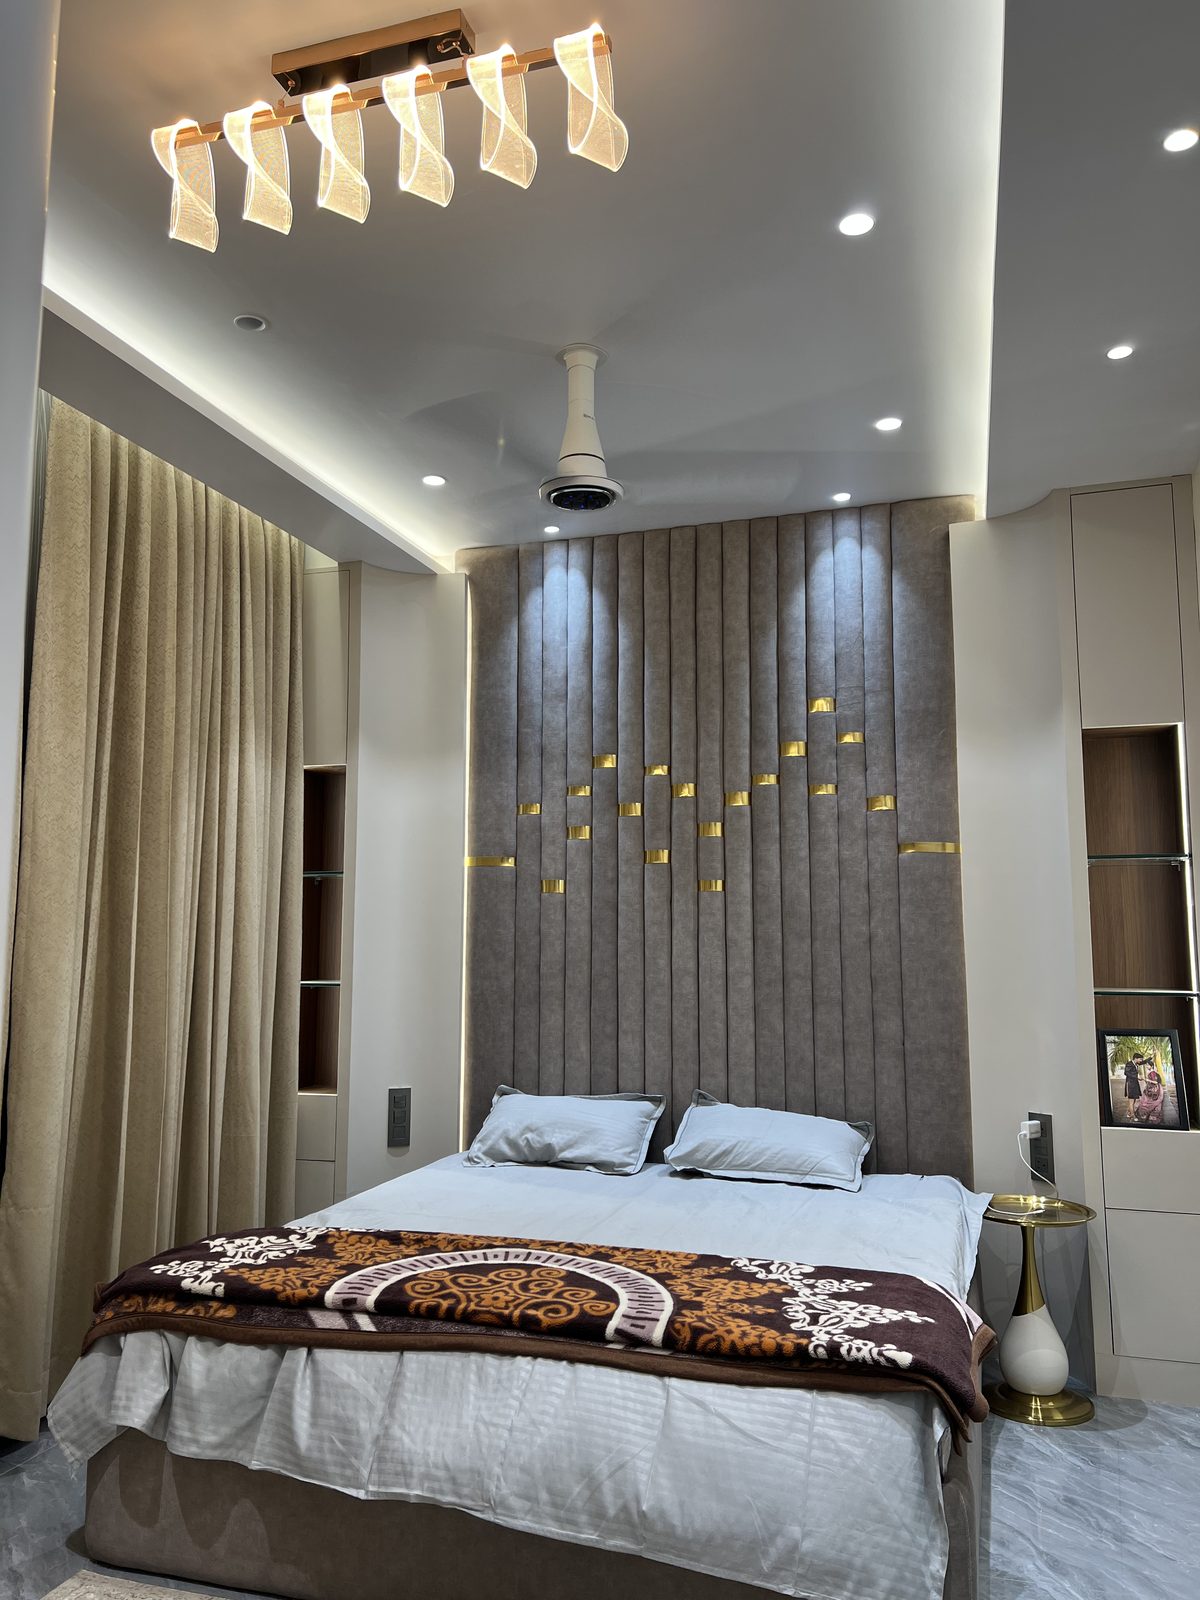 Custom upholstered bed with fluted headboard panelShine Modular Furniture · Udgir & Latur
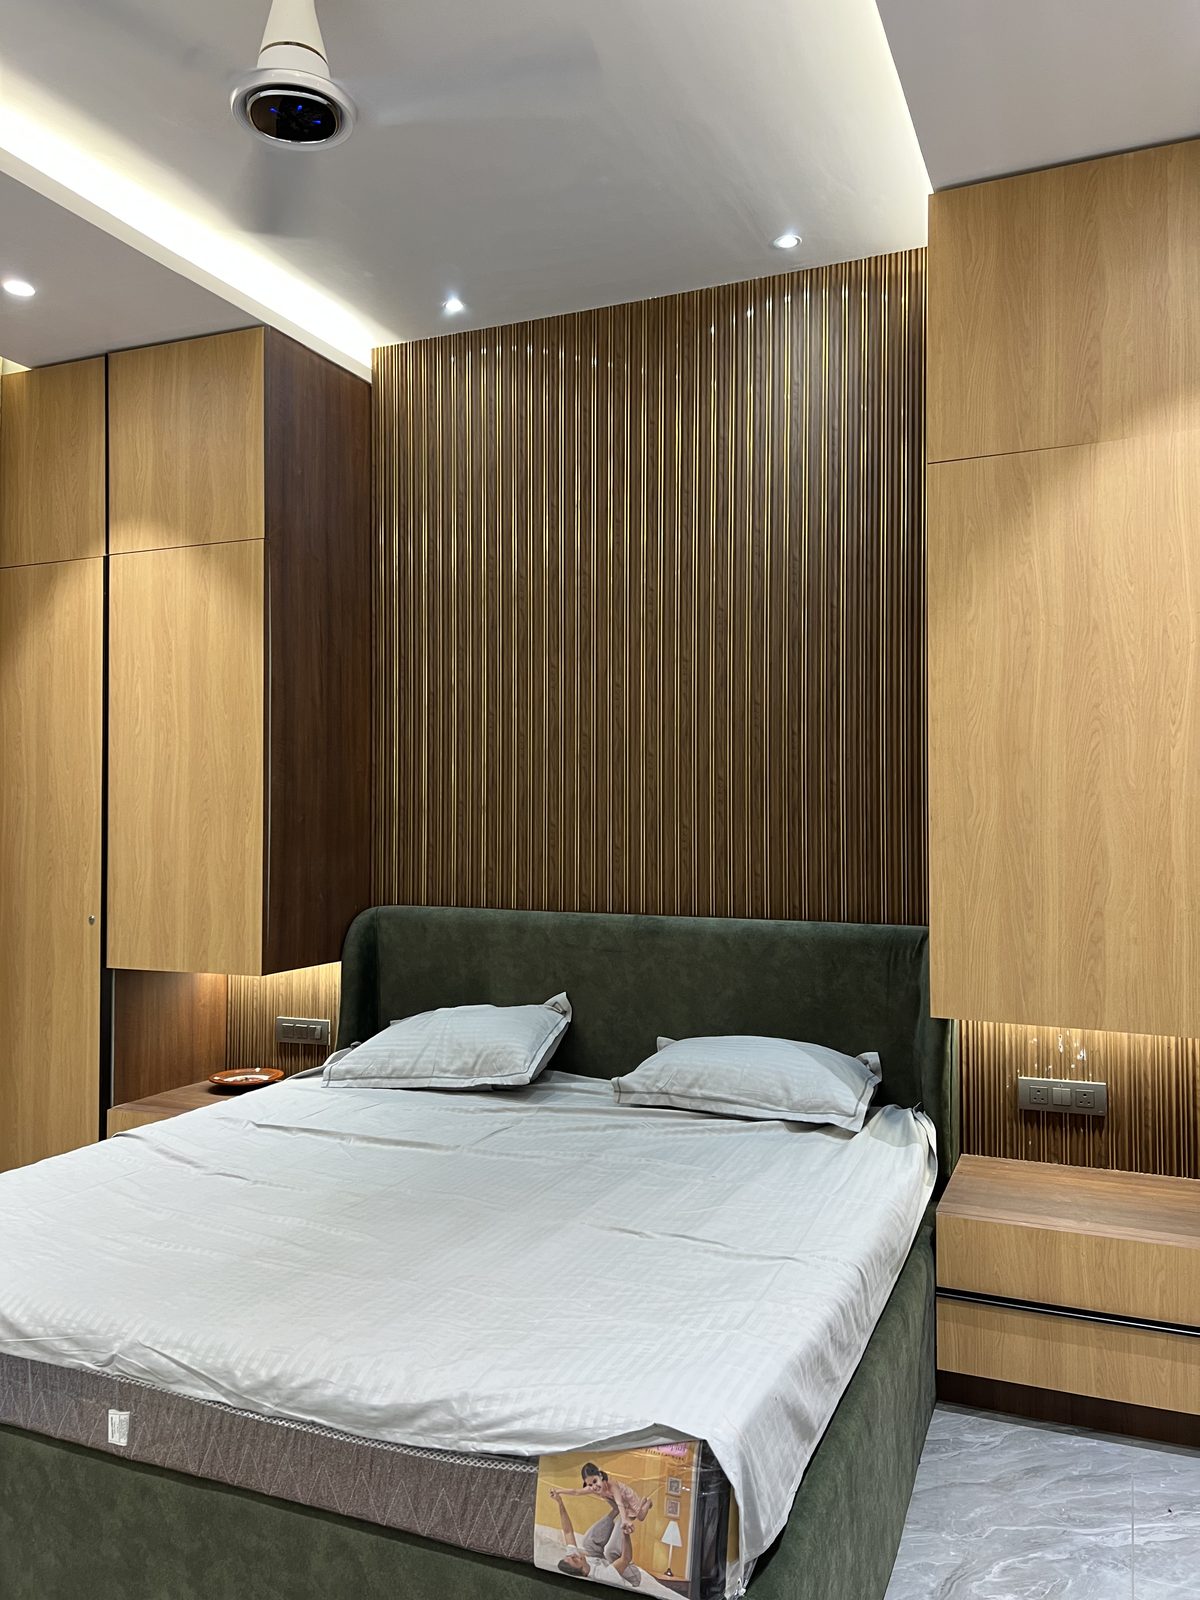 Velvet bed with floor to ceiling wardrobesShine Modular Furniture · Udgir & Latur
 Modern bedroom with track spotlightsShine Modular Furniture · Udgir & Latur
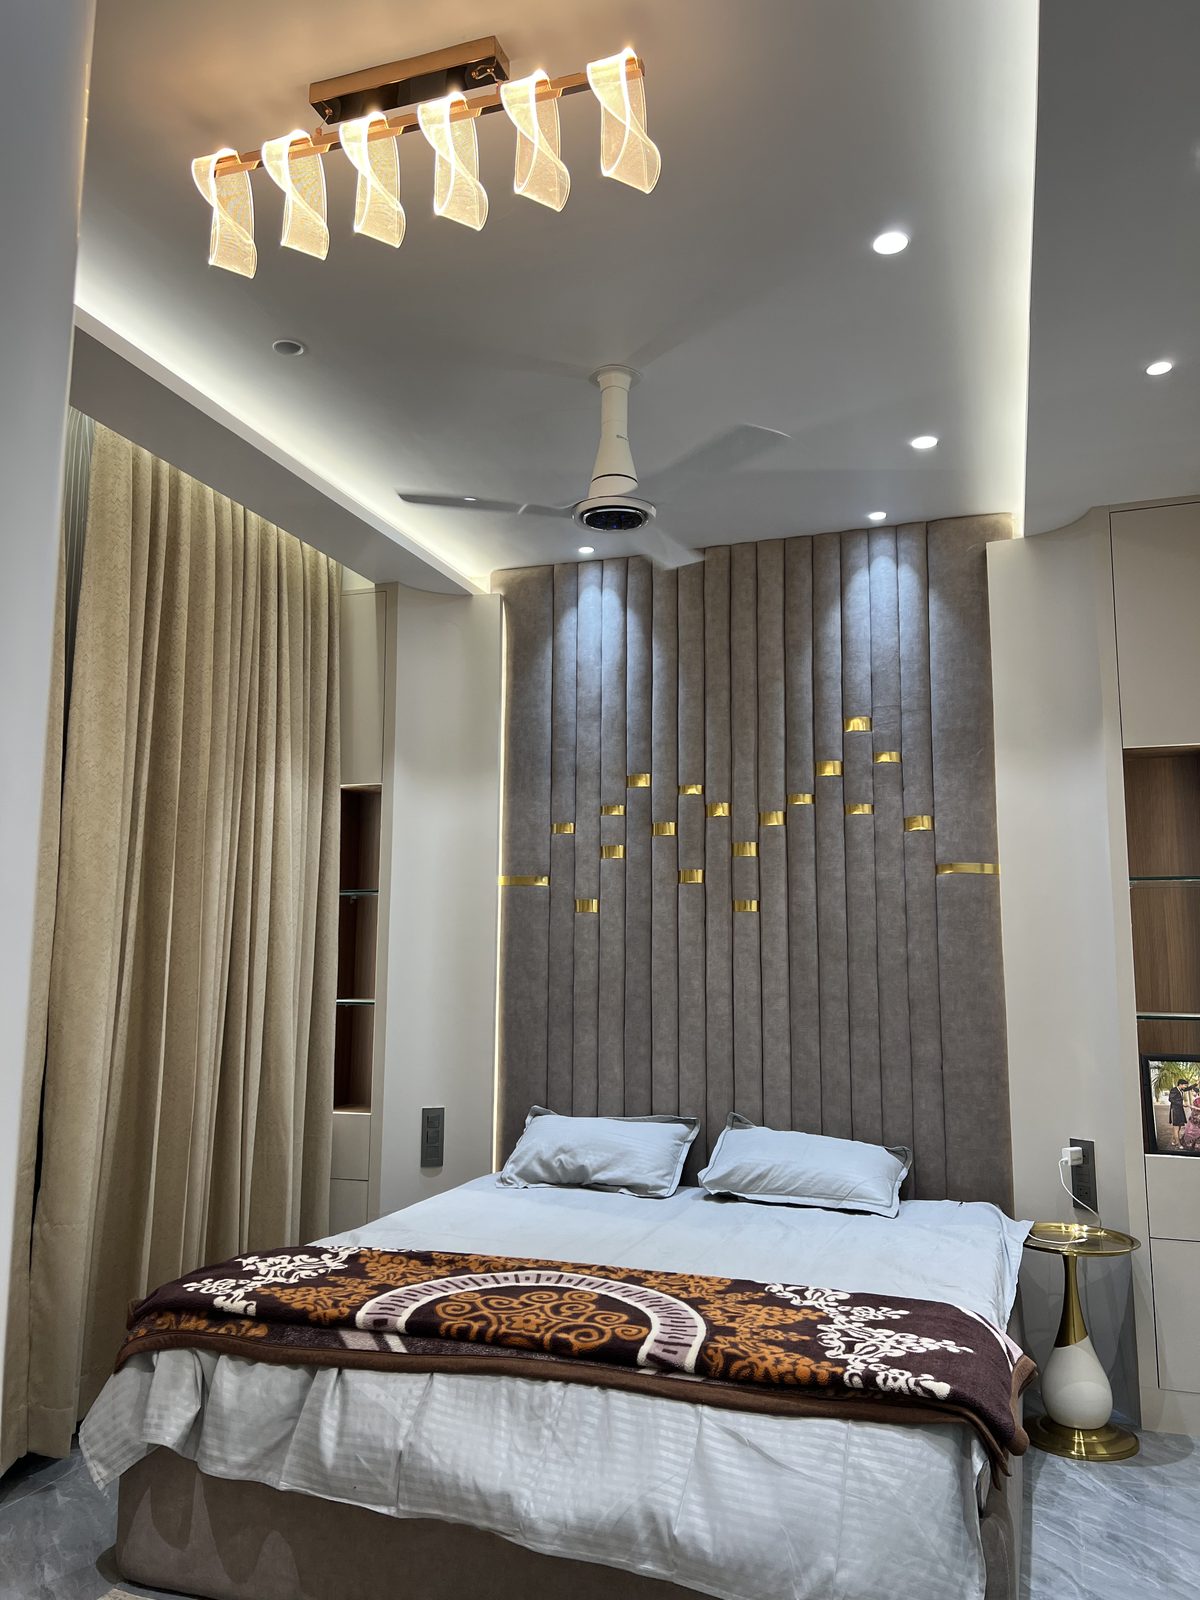 Master bedroom with fitted storage and nichesShine Modular Furniture · Udgir & Latur
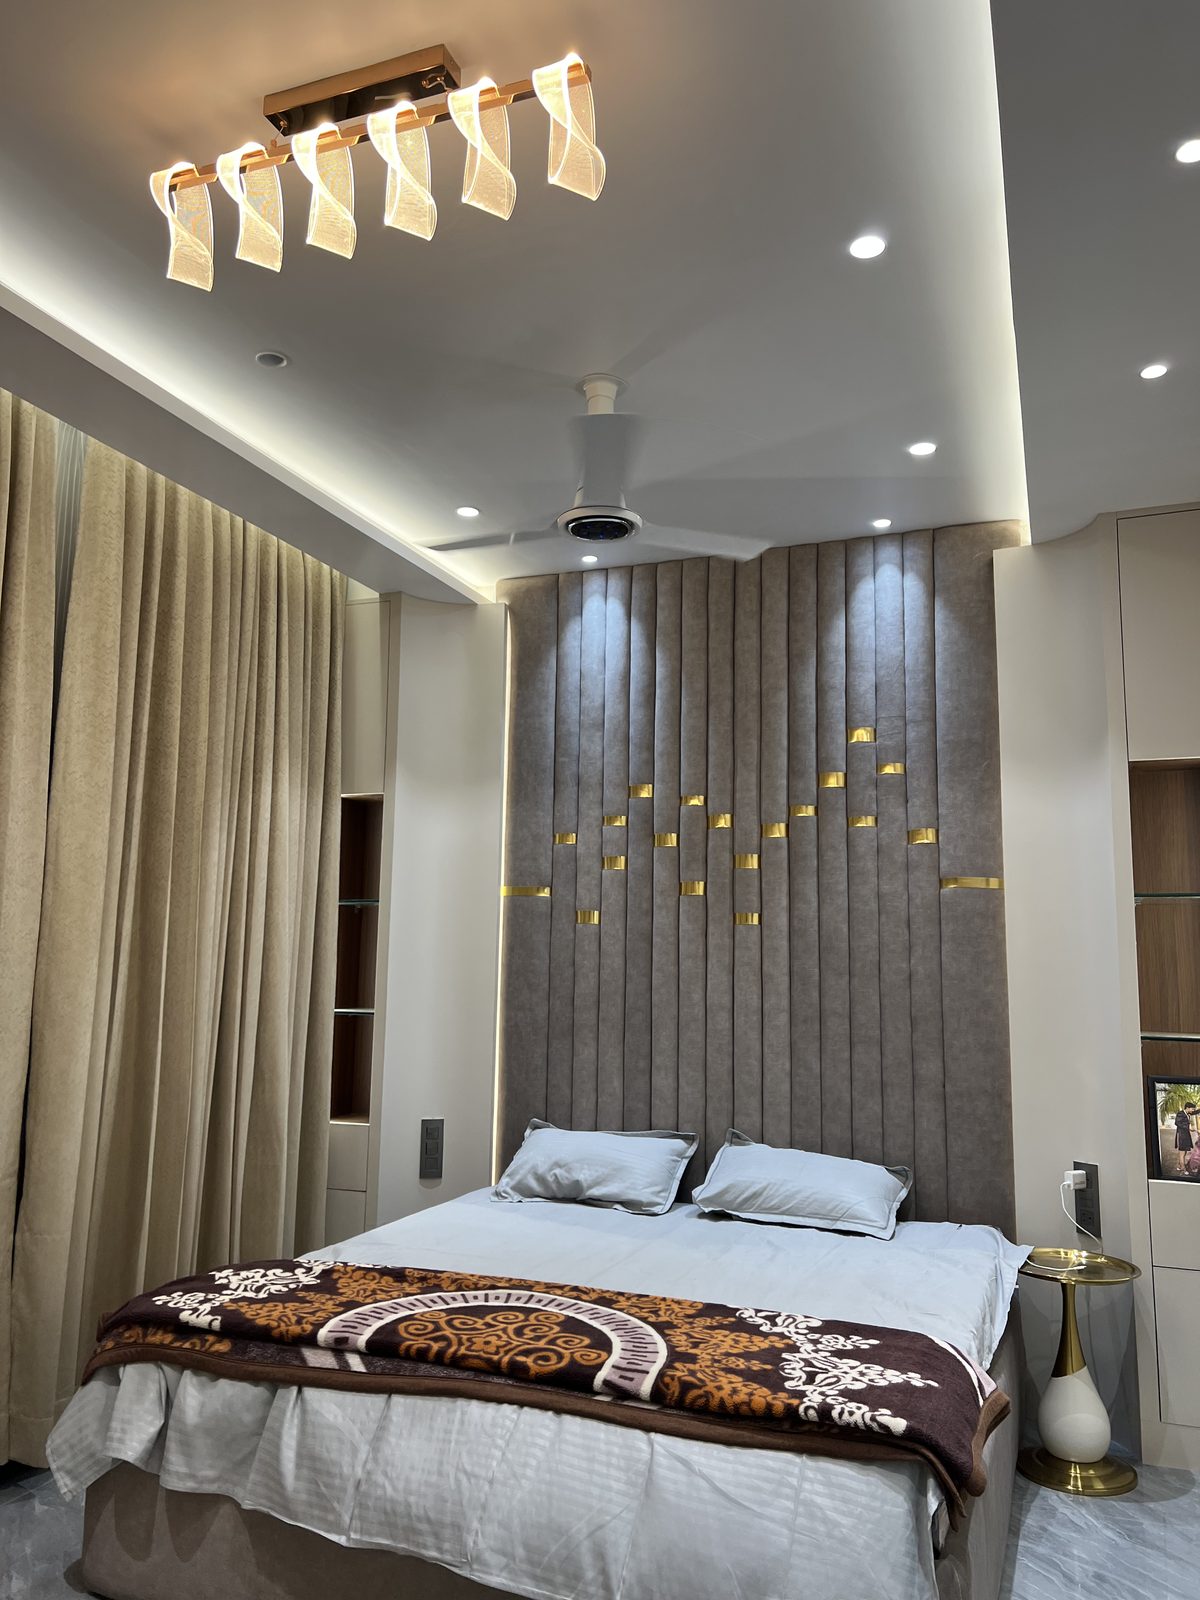 Bedroom with designer ceiling light barShine Modular Furniture · Udgir & Latur
 Bedroom with padded headboard feature wallShine Modular Furniture · Udgir & Latur
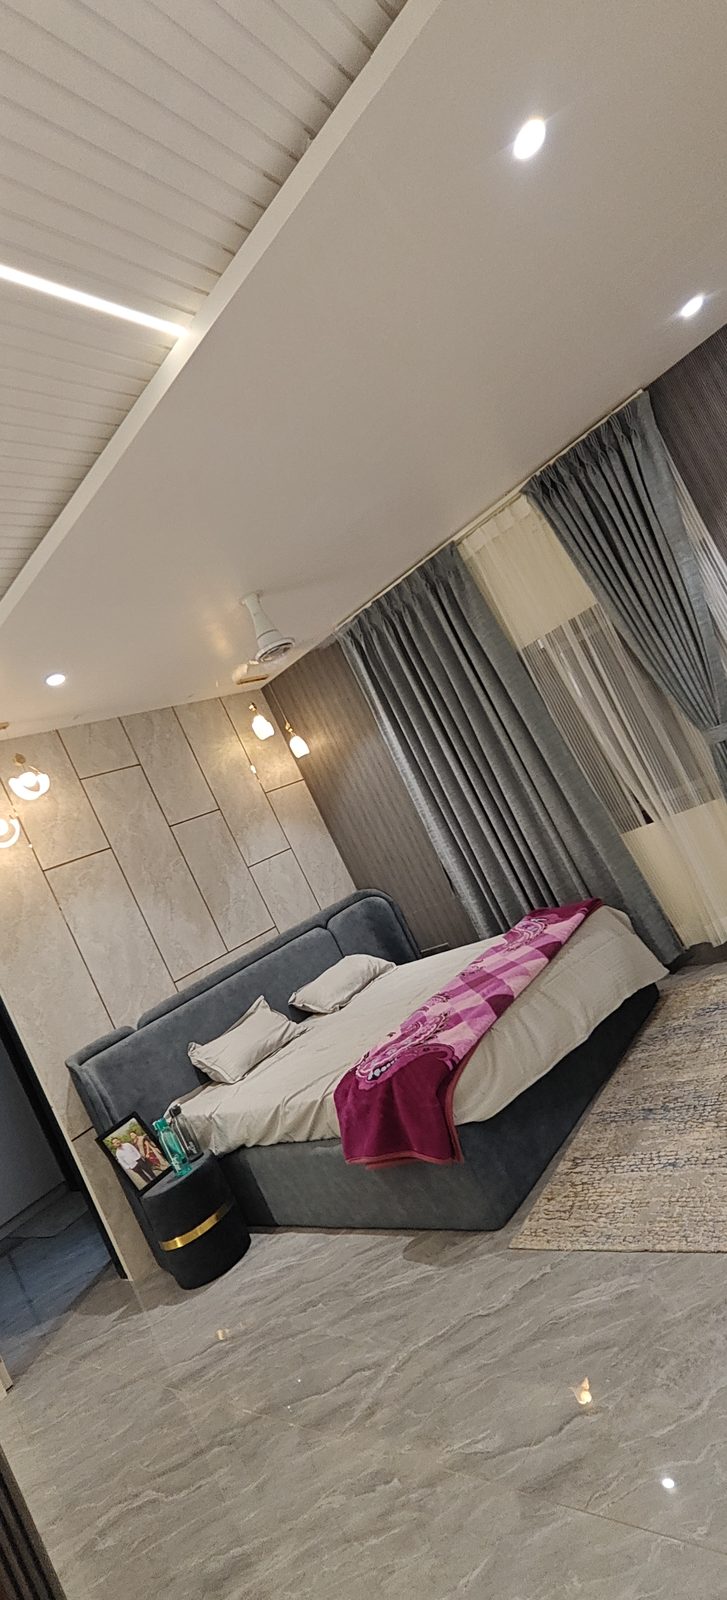 Platform bed with textured feature wallShine Modular Furniture · Udgir & Latur
 Double bed with patterned carpetShine Modular Furniture · Udgir & Latur
 Glass partition enclosing a vanity areaShine Modular Furniture · Udgir & Latur
Common Questions
Can you do only the bed and wardrobe, not the whole room?
Yes. Many customers start with the bed and wardrobe and add the headboard wall or dressing unit later. We keep the drawings and finishes on file so the later pieces match.
Sliding or hinged wardrobe for a bedroom?
Sliding doors need no swing space, so they suit rooms where the bed sits close to the wardrobe. Hinged doors let you see the whole wardrobe at once and cost less in hardware. We check the gap between bed and wardrobe on site before recommending one.
Do you design children’s and guest bedrooms too?
Yes. The planning is the same — bed, storage, study or dressing space — only the sizes and finishes change.
Do I need to empty the room before you fit?
The walls where furniture is going need to be clear. Because the pieces are made in our workshop and only assembled on site, the room is not tied up for long.
Do you work in Latur as well as Udgir?
Yes. We measure and fit across Latur city and the surrounding talukas from our Udgir workshop. Call 8329239728 or 9960751682.
Planning a Bedroom Interior in Udgir or Latur
Most bedrooms in new homes around Udgir and Latur are handed over as four bare walls, a window and a fan point. What you do next decides how the room feels for the next fifteen years. Start with the fixed things — the window, the door swing, the AC and the switch points — and plan the bed and wardrobe around them.
The wardrobe usually takes the longest wall that has no window. The bed goes on the wall facing the door where possible, with a panelled headboard wall behind it. The dressing unit goes near the window for daylight. Everything else follows from those three decisions.
For the individual pieces, see our beds, wardrobes and dressing tables. For the wall behind the bed, see wall panelling.
Book Your Free Design Consultation Today
Let our experts visit your home, take measurements, and create a free 3D design. No obligations — just premium modular furniture ideas tailored for you.